325 Buckthorne Dr, Lexington, SC 29072
- $366,900
- 5
- BD
- 3
- BA
- 2,483
- SqFt


- List Price
- $366,900
- MLS#
- 641365
- Status
- ACTIVE
- Days on Market
- 0
- Type
- Single Family Residential
- Year Built
- 2004
- City
- Lexington
- Area
- Lexington and surrounding area
- County
- Lexington
- Neighborhood
- Willowbrooke
- Bedrooms
- 5
- Bathrooms
- 3
- Living Area
- 2,483
Property Description
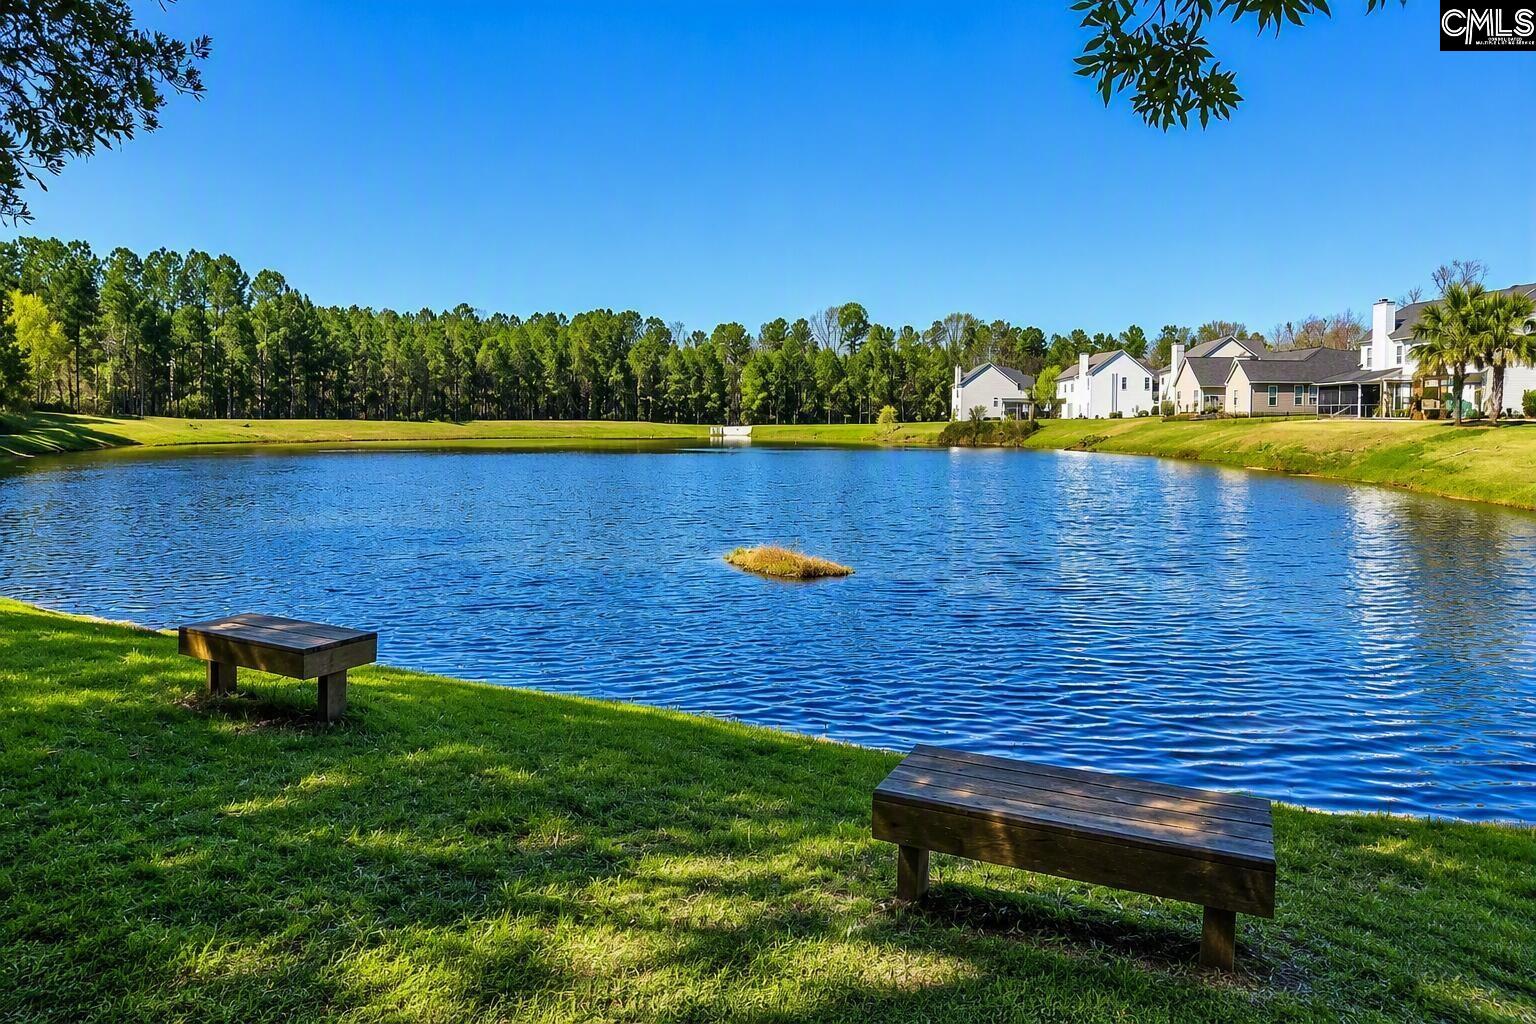
Welcome to 325 Buckthorne Drive, located in the highly desirable Willowbrooke community in Lexington! This beautifully maintained 4-bedroom home with a spacious room over garage that can easily serve as a 5th bedroom. Home has 2,489 square feet of comfortable living space in award-winning Lexington School District One. Willowbrooke residents enjoy exceptional neighborhood amenities including a community pool, playground, and scenic pond, all just minutes from West Main Street, shopping, dining, I-20, and a convenient commute to downtown Columbia.Step inside to an inviting arched foyer flanked by formal living and dining rooms accented with detailed molding, creating the perfect setting for entertaining or a home office. The updated kitchen features granite countertops, freshly painted cabinetry, a stylish tile backsplash, appliances, and a bright eat-in breakfast area. The spacious family room is centered around a cozy gas fireplace with an updated surround, providing a warm and welcoming gathering space.Upstairs, you'll find a versatile room could be used as a fifth bedroom, media room, playroom, fitness room, or private office. The generous primary suite has a walk-in closet, relaxing garden tub, and private bath.Outdoor living is equally inviting with a screened porch overlooking an extended patio and a fully fenced backyard, great for entertaining, pets, or enjoying quiet evenings.Recent updates provide added peace of mind, including a new architectural roof (2025), freshly painted kitchen cabinets, new stove (2026), updated bathroom flooring and toilets (2024), and an updated fireplace face and tile backsplash. Additional features include hardwood floors, granite countertops, a formal dining room, formal living room, termite bond, HVAC (2014), and the refrigerator, microwave, and stove all convey.Don't miss this opportunity to own a move-in-ready home in one of Lexington's most sought-after neighborhoods! Features:• 4 bedrooms plus room over garage with closet - Great playroom or 5 bedrooms• Formal living room or home office• Formal dining room• Screened porch• Extended patio• Fully fenced yard Disclaimer: CMLS has not reviewed and, therefore, does not end
/t.realgeeks.media/resize/300x/https://u.realgeeks.media/wendyweeden%252FCopy_of_Untitled_Design__1_-removebg-preview.png)
Additional Information
- Stories
- 2
- Garage Spaces
- 2
- School District
- Lexington One
- Elementary School
- New Providence
- Middle School
- LAKESIDE
- High School
- Lexington
Mortgage Calculator
Listing courtesy of Beycome Brokerage Realty LLC.